

 See My Latest Article on HelloNation
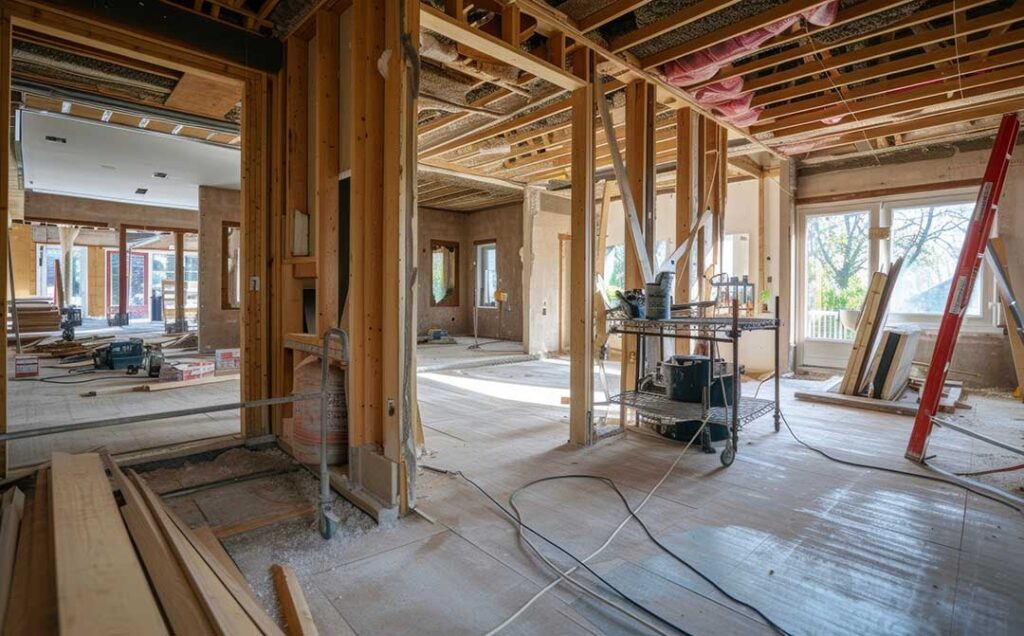
Renovation pricing can seem mysterious because a contractor is not charging only for visible materials and labor. The total usually reflects project scope, site conditions, design decisions, permits, scheduling, insurance, overhead, and the risk of discovering unexpected problems after work begins.
For homeowners in Williamsville, NY, understanding how those pieces fit together makes it easier to compare proposals, identify missing details, and make informed decisions before construction starts.
What does a contractor’s price usually include?
A renovation proposal generally combines direct project costs with business and risk-related costs. The exact format varies, but most prices account for several common categories:
- Labor for carpenters, electricians, plumbers, installers, and other trades
- Materials, fixtures, finishes, delivery, and handling
- Permits, inspections, drawings, or other approval-related expenses when required
- Equipment, site protection, debris removal, and temporary facilities
- Contractor overhead, including insurance, supervision, vehicles, office costs, and administration
- Profit, which compensates the contractor for managing the work and accepting responsibility for the result
- A contingency or allowance for uncertain conditions, depending on the contract structure
A price that appears higher than the cost of materials alone may still be reasonable if it includes project management, trade coordination, warranty obligations, and proper preparation.
How is the scope of work converted into a price?
Contractors usually begin by defining what will be built, removed, repaired, or finished. This is called the scope of work. The clearer the scope, the more reliable the price.
For a kitchen renovation, the scope may specify whether the project includes cabinet removal, plumbing changes, electrical upgrades, flooring, drywall repair, painting, appliances, and cleanup. A bathroom project may need details about waterproofing, ventilation, tile layout, fixture locations, and subfloor repairs.
Pricing becomes less predictable when the description is limited to phrases such as “update the kitchen” or “remodel the bathroom.” Those descriptions leave many decisions unresolved:
- Are walls moving?
- Are existing cabinets being reused?
- Is the electrical system adequate for new appliances?
- Who supplies fixtures?
- Are painting and final cleaning included?
- What level of finish is expected?
Two contractors can submit very different prices because they interpreted the same general description differently. Comparing the scope line by line is more useful than comparing only the bottom-line number.
Why do labor costs vary so much?
Labor is often one of the largest portions of a renovation budget, especially when several trades must work in sequence. A project may involve demolition, framing, electrical work, plumbing, insulation, drywall, flooring, cabinetry, painting, and final installation.
The cost depends on more than the number of hours spent on site. Contractors may also price time for:
- Ordering and receiving materials
- Protecting floors and furniture
- Coordinating inspections
- Waiting for other trades
- Correcting hidden damage
- Making multiple visits for measurements, delivery, and installation
- Cleaning and disposing of construction debris
Older homes can require additional labor because walls, floors, and previous repairs may not be uniform. In the local climate, winter conditions can also affect exterior work, deliveries, excavation, and the scheduling of weather-sensitive tasks.
What are allowances, and why do they matter?
An allowance is a placeholder amount for an item that has not been selected or fully specified. Common examples include tile, plumbing fixtures, lighting, flooring, countertops, and appliances.
An allowance does not mean the item will definitely cost that amount. If the selected product costs more, the contract price may increase. If it costs less, the adjustment depends on the agreement.
For example, a proposal might include a flooring allowance based on a certain price per square foot. A homeowner choosing a more expensive material would generally pay the difference, along with any related change in installation cost.
A proposal with unusually low allowances can make the total appear attractive while leaving more spending decisions unresolved. Reviewing the allowance amount, unit of measurement, taxes, delivery, installation, and possible labor differences helps prevent surprises.
How do contractors handle hidden conditions?
Renovation work exposes areas that were not visible during the initial walkthrough. Hidden conditions may include water damage, deteriorated framing, outdated wiring, inadequate ventilation, uneven floors, buried debris, or previous work that does not meet current requirements.
Contractors usually address this uncertainty in one of three ways:
1. A contingency is included in the owner’s budget. This is money reserved for conditions that cannot be confirmed before demolition.
2. The contract identifies specific exclusions. For example, structural repairs may be excluded unless damage is discovered.
3. A change order is used. The contractor documents the additional work and price before proceeding, except in urgent situations where delaying could cause further damage.
A change order is not automatically a sign of poor planning. Some conditions genuinely cannot be priced accurately until walls, ceilings, floors, or exterior materials are opened. The key issue is whether the change is clearly explained and approved.
What is the difference between a fixed price, time-and-materials, and cost-plus pricing?
A fixed-price contract sets a defined price for a defined scope. It offers budget clarity when the plans, selections, and site conditions are reasonably certain. It does not necessarily cover owner-requested changes or hidden conditions outside the original scope.
A time-and-materials arrangement charges for actual labor, materials, and sometimes equipment. It can be useful when the work is difficult to define in advance, such as exploratory repairs or projects with substantial uncertainty. The homeowner should understand the labor rates, material markups, billing intervals, and any spending limits.
A cost-plus contract charges project costs plus an agreed fee or percentage. This approach can provide flexibility, but the contract should explain which costs are reimbursable and how the contractor’s fee is calculated.
The contract type matters because the same project may look more or less expensive depending on what risk the contractor is accepting and what risk remains with the homeowner.
Why can two reasonable proposals differ?

Price differences do not always indicate that one contractor is overcharging or that another is offering a bargain. Proposals may differ in:
- Quality and quantity of materials
- Number of included finish details
- Labor assumptions
- Permit and inspection responsibilities
- Warranty terms
- Project supervision
- Schedule and availability
- Treatment of demolition, disposal, and cleanup
- Amount of contingency or risk included
A lower proposal may omit flooring repair, painting, temporary protection, permit fees, or final cleanup. A higher proposal may include more complete preparation or better-defined materials.
The most useful comparison is an “apples-to-apples” review of scope, specifications, allowances, exclusions, payment timing, and procedures for changes.
What should a homeowner review before accepting a price?
A renovation proposal should be specific enough that an unfamiliar person could understand what is included. Important items to review include:
- Detailed description of the work
- Materials, brands or performance standards where relevant, and finish levels
- Items supplied by the homeowner
- Permit and inspection responsibilities
- Start and completion assumptions
- Payment schedule
- Allowances and unit prices
- Exclusions
- Warranty language
- Cleanup and debris removal
- Change-order procedures
- Responsibility for damage discovered after demolition
Homeowners should also check whether the proposed work affects structural components, electrical systems, plumbing, heating, ventilation, or moisture control. Those areas can carry safety and code implications that are not obvious from the finished appearance.
How can residents create a more realistic renovation budget?
The most reliable budget begins with decisions made before construction: the room’s layout, fixture locations, finish level, and which existing items will remain. Keeping the design stable reduces revisions and limits delays.
It is also sensible to reserve separate funds for work that cannot be confirmed until demolition. The appropriate amount depends on the age and condition of the home, the type of renovation, and how much existing construction will be disturbed.
For households planning work around cold weather, school schedules, or seasonal maintenance, timing can affect cost even when the scope stays the same. Exterior work, material storage, heating, access, and weather delays may require additional planning.
A well-priced renovation is not simply the lowest number on a page. It is a price that clearly explains the work, identifies uncertainty, and gives the homeowner a fair basis for deciding what is included, what may change, and why.