

 See My Latest Article on HelloNation

Design-build is a construction method in which one coordinated team provides both design and construction services under a single agreement. Instead of a homeowner separately managing an architect or designer and a general contractor, the design-build team works through planning, pricing, permitting, and construction as one connected process.
For residents considering an addition, kitchen renovation, finished basement, or whole-home improvement, understanding this structure can make it easier to compare project options and recognize where responsibilities sit.
How does design-build work?
Design-build generally follows a connected sequence, although some steps may overlap:
1. Initial project discussion
The homeowner explains the goals, priorities, budget range, and concerns. The team may review the existing house, site conditions, access, and practical limitations.
2. Planning and preliminary design
Designers develop concepts, layouts, materials ideas, and early cost information. This stage helps identify whether the desired work fits the property and budget.
3. Detailed design and pricing
Drawings, specifications, selections, and construction details become more developed. Costs can be refined as the scope becomes clearer.
4. Permitting and approvals
Depending on the project, drawings and applications may need to be submitted to the appropriate local authorities. Building, electrical, plumbing, energy, zoning, and other requirements may apply.
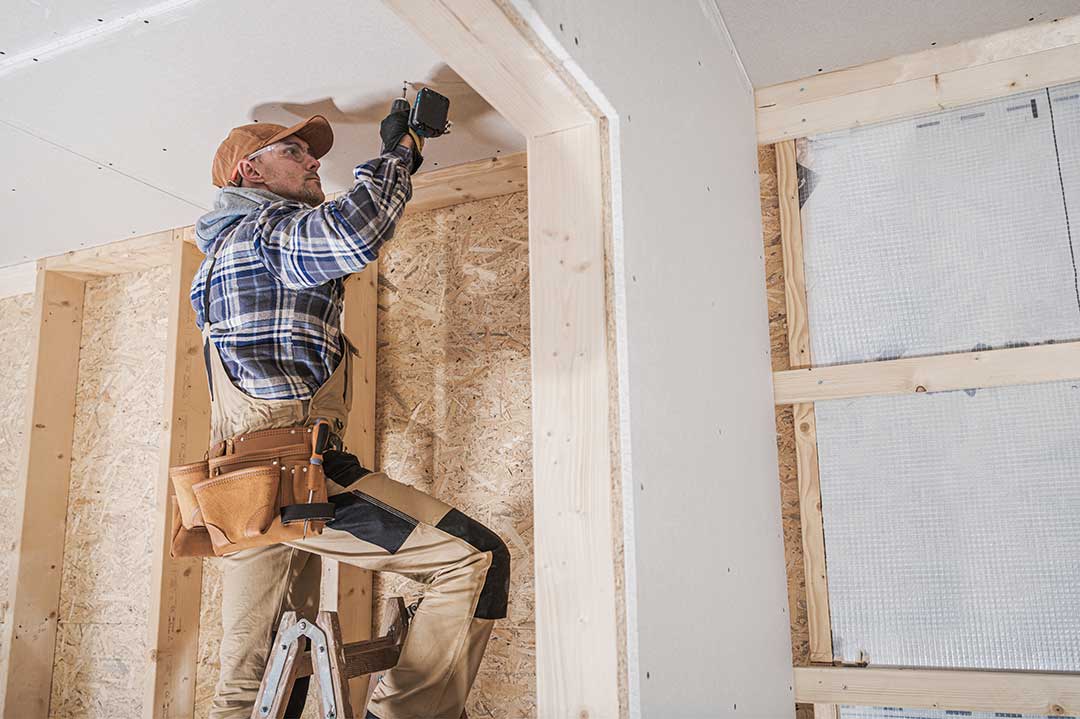
5. Construction
The same overall team coordinates scheduling, subcontractors, materials, inspections, site protection, and changes that arise during the work.
6. Completion and closeout
The project is reviewed for unfinished items, required inspections, documentation, and final corrections.
The main idea is continuity. Design decisions and construction decisions are made within the same project structure rather than being handed from one unrelated party to another.
How is design-build different from the traditional design-bid-build method?
In a traditional arrangement, the homeowner usually hires a designer or architect first. Once the design is complete, contractors may submit bids to build it. The selected contractor then takes responsibility for construction.
With design-build, the design and construction functions are linked from the beginning. The builder can provide early input about materials, sequencing, labor, site access, and constructability while the design is still developing.
The differences can be summarized this way:
- Design-bid-build: Design is typically completed before contractors price and build the work.
- Design-build: Design and construction planning develop together.
- Design-bid-build: The homeowner may coordinate separate contracts and resolve disagreements between parties.
- Design-build: A single primary agreement usually establishes responsibility for both design and construction.
Neither method is automatically right for every project. A traditional process may suit someone who already has completed plans or wants to compare several construction bids. Design-build may be useful when the homeowner wants coordinated decision-making from the earliest planning stage.
What are the potential advantages?
The most noticeable advantage is communication. A shared team can discuss design choices and construction effects without relying entirely on messages between separate companies.
Other possible benefits include:
Earlier cost awareness
A builder involved during design can identify cost-sensitive decisions before drawings are finalized. For example, changing the size of an addition, relocating plumbing, or simplifying roof connections may affect the budget significantly.
Early pricing is not the same as a guaranteed final price. Costs can still change because of revised selections, concealed conditions, permit requirements, material availability, or changes requested by the homeowner.
Fewer coordination gaps
A single team may reduce confusion about who is responsible for measurements, drawings, product specifications, scheduling, and construction details. This can be especially helpful for projects involving several trades.
Better constructability review
Some designs look straightforward on paper but become difficult once existing framing, mechanical systems, drainage, or limited access are considered. Construction input during design can help identify these issues earlier.
A simpler chain of responsibility
When design and construction are covered by one agreement, the homeowner generally has one primary point of accountability. That does not eliminate the need to review the contract carefully, but it may reduce disputes about whether a problem belongs to the designer or builder.
Are there disadvantages or risks?
Design-build is not automatically faster, less expensive, or better. Its results depend on the team’s experience, the clarity of the agreement, and the quality of communication.
A homeowner should consider several potential drawbacks:
- Less competitive bidding: Because design and construction are combined, there may be fewer directly comparable contractor bids.
- Scope uncertainty: Early design-build pricing may be based on allowances or assumptions that change later.
- Limited independence: The designer and builder work within the same organization or contractual team, so the homeowner may have less separation between design review and construction pricing.
- Change-order exposure: Unclear drawings, incomplete selections, or concealed site conditions can still produce additional costs.
- Contract complexity: The agreement should explain design services, construction scope, allowances, payment stages, schedule expectations, insurance, warranty terms, and procedures for changes.
The method is only as transparent as the documents supporting it.
What should a homeowner ask before signing?
A design-build contract should make the project’s structure understandable before work begins. Useful questions include:
- Who is responsible for the design documents?
- Who will apply for permits and arrange required inspections?
- What is included in the stated price, and what is listed as an allowance?
- How are design revisions priced?
- How are unforeseen conditions handled?
- Who selects and supervises subcontractors?
- What happens if the schedule changes?
- How are payment amounts tied to completed work?
- What warranty or correction process applies after completion?
- Which decisions must be made by specific dates to avoid delays?
It is also useful to request a written scope that describes finishes, fixtures, appliances, insulation, windows, doors, flooring, cabinetry, site restoration, cleanup, and other details that may otherwise be assumed.
Why does local housing context matter?
Older and mixed-age homes in Williamsville may contain layers of past remodeling, outdated mechanical systems, unusual framing, or additions built under earlier practices. A design-build team that evaluates the existing structure before finalizing plans can identify constraints that are difficult to see from a room measurement alone.
Seasonal conditions also affect construction planning. Cold weather, snow, frozen ground, and limited daylight can influence excavation, concrete work, exterior finishes, material storage, and project sequencing. Moisture management is particularly relevant for basements, additions, roof connections, and areas where new construction meets older walls.
Local permitting and code requirements should be confirmed for the specific property and scope. A basement finish may involve different requirements from a structural addition, detached structure, electrical upgrade, or plumbing alteration. Permit responsibility should be stated clearly rather than left to assumption.
Is design-build suitable for every project?
Design-build can work well for projects where the homeowner wants integrated planning, construction input, and a single coordinated process. It may be especially practical for additions, major renovations, complex kitchen projects, basement conversions, and work involving structural or mechanical changes.
A smaller project with a clearly defined scope may not need a full design-build arrangement. Likewise, a homeowner who already has professionally prepared plans may prefer a construction-only contract. The appropriate method depends on project complexity, desired involvement, budget control, and the level of design guidance needed.
The key question is not whether design-build is universally superior. It is whether the selected process clearly assigns responsibility, provides usable cost information, and gives the homeowner enough detail to make informed decisions before construction begins.